
Home / Articles / Practice and Inspection DEN-01
Construction Inspection: The Bridge Between Calculation and Site
Every calculation ends with the assumption that the building will be built as calculated; construction inspection ties that assumption to reality. Turkey’s Law 4708, its Implementing Regulation and the fresh-concrete Communiqué: who inspects what and when — and how a concrete pour is traced on site.
1. The bridge between calculation and site
İTÜ’s 6 February report lists construction not conforming to design and code among the causes of collapse, and gives inadequate inspection and control mechanisms as its first sub-item (DEP-03). Every calculation on this site ends with an assumption: the building will be built as calculated. The institution that ties that assumption to reality is construction inspection. This article covers the part of the legislation that concerns the engineer directly: who inspects what and when, and how a concrete pour is traced on site.
2. Which buildings are inspected?
Law 4708 covers buildings that require a construction permit, with important exemptions (Article 1): public buildings and facilities and buildings exempt from permits; detached buildings with at most two storeys above any basement and a total floor area not exceeding 200 m²; agricultural and livestock buildings that are not integrated facilities; since 2024, solar and wind power plants; and, under certain conditions, houses of up to 500 m² in villages and municipalities with fewer than 5,000 inhabitants. For these, technical responsibility for supervision is assumed by architects and engineers under the Zoning Law.
3. What does the inspection firm inspect?
A construction inspection firm is a legal entity owned entirely by architects and engineers that does nothing but construction inspection. Since 2018 the contract with the building owner is made with a firm assigned electronically by the Ministry (Article 5). Of the duties the Law lists, the most important for engineering are (Article 2):
- examining the soil and foundation reports and the construction drawings;
- checking that materials and workmanship conform to the design, specifications and standards, having them tested and documenting the results;
- reporting work that departs from the permit to the authority within three working days.
Since 2018 the Law requires firms to carry out risk-based inspection first (Article 3).
4. The journey of a concrete pour
The most concrete moment of inspection is the pour. Under the Regulation, the firm does not permit a pour before checking formwork, reinforcement and services and issuing a record; concrete is poured under the supervising civil engineer or assistant inspector, and a separate record is made for each pour. The Communiqué makes the sample’s journey digitally traceable:
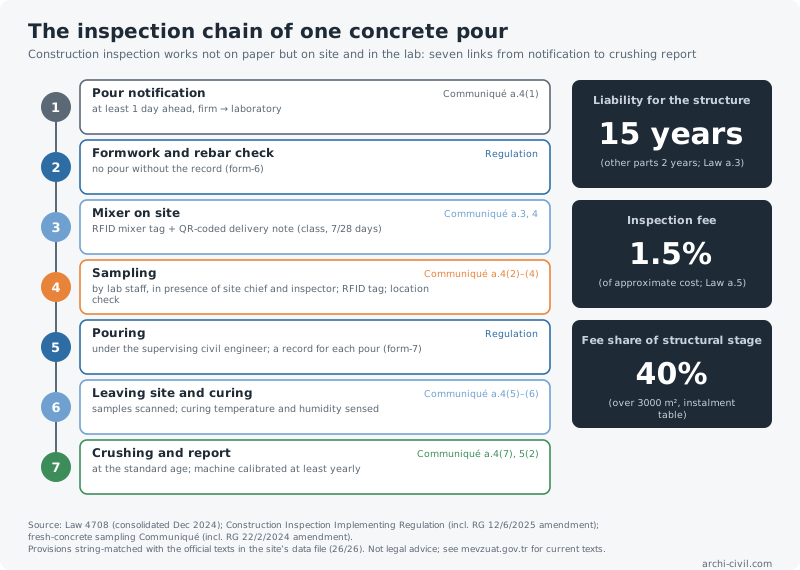
The pour is notified to the laboratory at least one day ahead; the mixer is matched to its producer by an RFID tag; a QR-coded delivery note carries the strength class and the 7/28-day strength development; laboratory staff take the samples in the presence of the site chief and the inspector, embed an RFID tag in each sample, and the record is completed with the building location verified; curing-room temperature and humidity are sensed; the crushing machine is calibrated at least once a year by an accredited body. A June 2025 amendment added a firm’s arbitrary failure to accept formwork and reinforcement or to supervise a pour to the grounds on which the service contract may be terminated (Regulation Article 21(3)(i)).
5. Liability and fee
- Liability: the inspection firm, the inspectors, designers, laboratory staff and contractor are liable for building damage in proportion to their fault. The period, from the occupancy permit, is 15 years for the structural system and 2 years for other parts (Article 3). If, through the firm’s failure, irreparable structural damage occurs within that period, its licence is revoked (Article 8).
- Fee: the inspection fee is 1.5% of the approximate building cost (Article 5). For buildings over 3,000 m² the largest instalment, 40%, belongs to the structural stage (Regulation Article 27).
6. Lessons for the engineer
- Inspection continues the calculation. A calculation becomes a building only when it is verified on site.
- The record is the inspection. The formwork-and-rebar record, the pour record and the sample log answer the questions asked later.
- Material must be traceable. If it is not known which mixer, which pour location and which day a cube came from, its result proves nothing (see MLZ-04).
- Exemptions are not risk-free. For buildings outside the Law, supervision is the responsibility of the architects and engineers who assume technical responsibility.
References
- Law 4708 on Construction Inspection (adopted 29/6/2001, RG 13/7/2001-24461) — Articles 1, 2, 3, 5, 8; consolidated text (December 2024, including the 5/12/2024-7534 amendment).
- Construction Inspection Implementing Regulation — pre-pour checks and records, Article 21(3)(i) (RG 12/6/2025-32924), Article 27 instalment table; consolidated text (June 2025).
- Communiqué on sampling, testing, reporting and monitoring of fresh concrete in buildings inspected under Law 4708 — Articles 3, 4, 5 (including the RG 22/2/2024-32468 amendment).
- İTÜ (2023). Report on the 6 February 2023 Kahramanmaraş Earthquakes (in Turkish), §3.14 item 3.
- archi-civil.com data/regulations/tr-yapi-denetimi.json — 26 provisions string-compared with the official texts (v620).
The numbers in this article were produced by the site's engines; code values are given with their clause numbers.