
Home / Articles / Earthquake Lessons DEP-03
Why Did the Buildings Collapse? Seven Causes and a Map
The İTÜ report gathers the causes of the collapses of 6 February into seven items. They often meet in the same building and magnify each other. Each cause, with the articles and tools on archi-civil.com for understanding it.
Note: According to the report, about 50,000 people lost their lives in the rubble of buildings that collapsed in the 6 February earthquakes. This article presents the causes of collapse identified by İTÜ faculty from their inspections in the region, in the source's own order.
1. Seven items in a report
Section 3.14 of the İTÜ report collects the causes of collapse in seven items, based on the teams' inspections, mostly of reinforced concrete buildings and precast industrial buildings (pp. 139–140). They can be read as an engineering checklist; their real value is to show that what brings a building down is usually not a single cause.
2. Seven causes
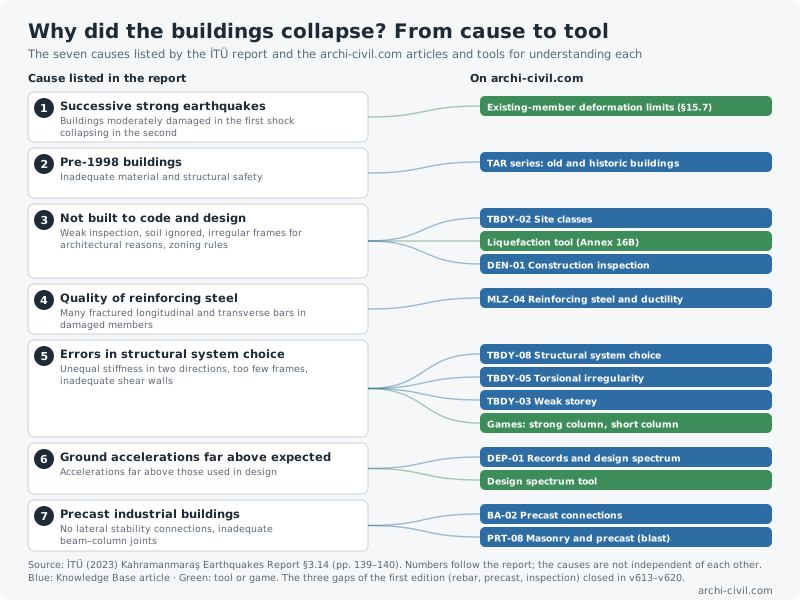
- Successive strong earthquakes. Many RC buildings moderately damaged in the first strong shock and the moderate shocks that followed collapsed in the second strong earthquake. A damaged building does not have the capacity of a sound one.
- Pre-1998 buildings. Buildings built before the 1998 seismic code had inadequate material and structural safety.
- Not built to code and design. The report lists four headings: inadequate construction inspection and control; the soil of the plot ignored in design and construction; care due to structural members spent on decorative work instead; regular, orthogonal RC frames not formed for architectural reasons. Zoning rules not updated for disasters are also in this item.
- Quality of reinforcing steel. The steel used did not have the properties required by the code; many fractured longitudinal and transverse bars were found in damaged members.
- Errors in the choice of structural system. Unequal stiffness of columns and walls in the two directions; too few frames connecting vertical members with adequate beams; shear walls not built in sufficient number and size for the building height.
- Ground accelerations far above expected. The accelerations along the East Anatolian Fault were far above the effective ground accelerations used in design.
- Precast industrial buildings. No lateral stability connections and inadequate beam–column joint details.
3. The causes are linked
Apart from the seventh, the causes often meet in the same building. An example chain: a building from before 1998 (2), built without inspection and with its soil ignored (3), with unbalanced stiffness in the two directions (5), is hit by shaking far above its design value (6), is moderately damaged and collapses in the second earthquake (1). It is hard to name a single link as "the cause"; each link magnifies the others.
The size of the sixth item can be measured on the site: as shown in DEP-01, at one station in Hatay the record reached 1.64 times the 2475-year design spectrum at 0.25 s, and at another 1.92 times at 1 s. Against such demand, what keeps a building standing is not surplus strength but ductility and detailing — the very opposite of items 3, 4 and 5.
4. From cause to tool
The map below shows which article or tool on archi-civil.com helps understand each cause:
5. The site’s gaps — and how they closed
When this map was first published it showed three topics the site did not cover, as red dashed tiles. All three have since closed: the quality and ductility of reinforcing steel with MLZ-04, precast connections with BA-02 and PRT-08, and construction inspection with DEN-01. The map therefore no longer shows gaps.
6. Lessons
- Post-earthquake assessment does not end with the first shock. Moderately damaged buildings must be reassessed for aftershocks and further earthquakes.
- The gap between design and site is a cause of collapse. The report counts it as a separate item.
- Material is not an assumption but a matter of inspection. Fractured bars show that steel properties must be verified on site.
- Architectural order is a precondition of structural order. Regular, orthogonal frames are the simplest way to transfer forces safely.
- The code is a floor, not a ceiling. Design acceleration can be exceeded; when it is, only ductility keeps the building standing.
References
- İTÜ (2023). Report on the 6 February 2023 Kahramanmaraş Earthquakes (in Turkish), Istanbul Technical University — §3.14 "Structural damage caused by the 6 February 2023 Kahramanmaraş earthquakes and its causes" (pp. 139–140).
- archi-civil.com data file data/reports/itu-2023-collapse-causes.json — the seven causes and their counterparts on the site (v609).
The numbers in this article were produced by the site's engines; code values are given with their clause numbers.